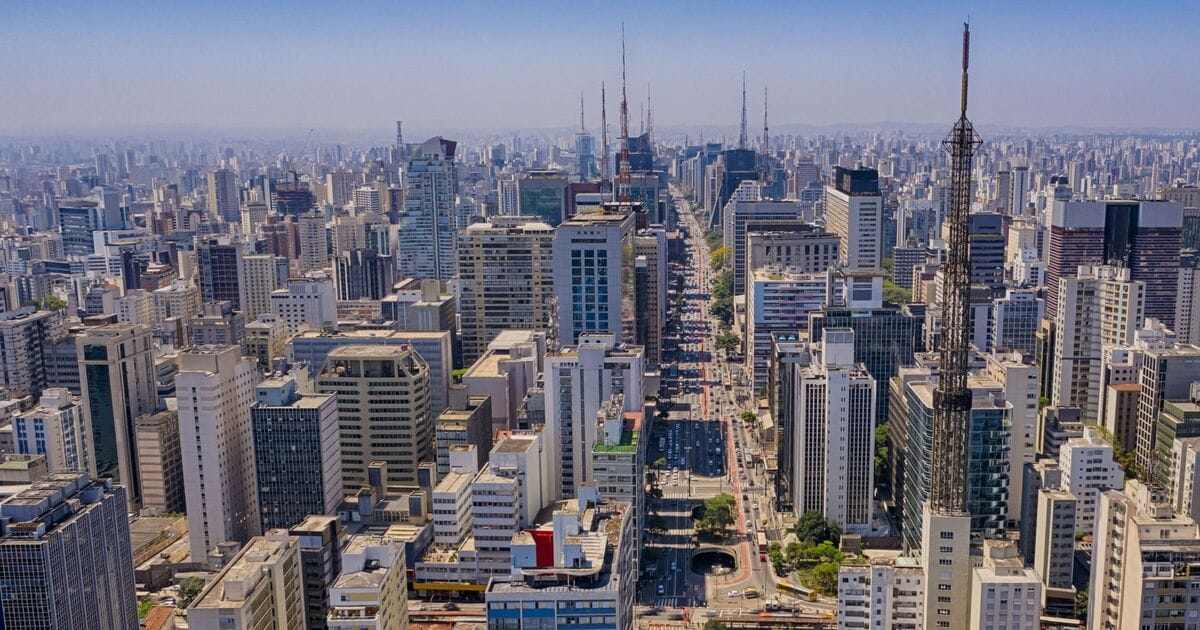

South America is gunning for the top prize as being a continent that’s home to some of the biggest skyscrapers in the world.
The largest building in São Paulo, the Alto das Nacoes, includes 39 floors that’s 216 metres tall with sales of this colossal structure sitting at $1.5 billion, or around £160 million.
Another engineering marvel includes a pair of towers in São Paulo, Brazil, that were designed by Dutch firm UNStudio and look to “redefine vertical living” for São Paulo’s growing population.
The twin skyscrapers were constructed in a bid to tackle the city’s growing population with many locals battling with a significant lack of green space in the region.
By blending sustainable urban living with a focus on green spaces, the EZ Parque da Cidade looks to tackle these issues.
Found in the Chacara Santo Antonio neighbourhood, the skyscrapers are 39 and 36 storeys tall and contain a total 244 apartments.
The towers featured a “windmill-shaped” floor plan, with volumes extended out from the central stair and lift core.
The UNStudio team who designed the towers explained: “Over the past 30 years, São Paulo’s metropolitan area has expanded by over 40%, surpassing cities like New York.
“This rapid growth has led to a significant loss of green spaces, leaving residents with only about 2.6-metre square of green space per person, far below the recommended average.
“By redefining vertical living in São Paulo, UNStudio’s design offers healthy, safe, lively, and social environments for residents.”
The development’s innovative ‘windmill’-shaped floor plan offers a rotating design, allowing each apartment to benefit from three-sided panoramic views and also includes eight sky gardens
These gardens were inspired by Brazil’s vibrant outdoor culture with the use of local plant species reflecting UNStudio’s commitment to sustainability.
The towers are made of a series of interlocking volumes, forming four arms which radiate outwards from a central staircase and elevator shaft.
At the base of these towers include geometric columns which slide through an elevated deck stretching between them.
Amenities in these towers include a fitness pace, indoor and outdoor pools, a spa, a library, kid’s play room and greenspaces.
UNStudio founder Ben van Berkel said: “From the innovative windmill-shaped floor plans that enhance residents’ comfort, to the lush green sky gardens and an overall energy-efficiency approach, every aspect of this project is designed to improve urban living.”
Van Berkel added that the development “sets a new standard for future developments in Brazil.”
